41 Mayne Street, TIARO, QLD 4650
41 Mayne Street, TIARO, QLD 4650
Description
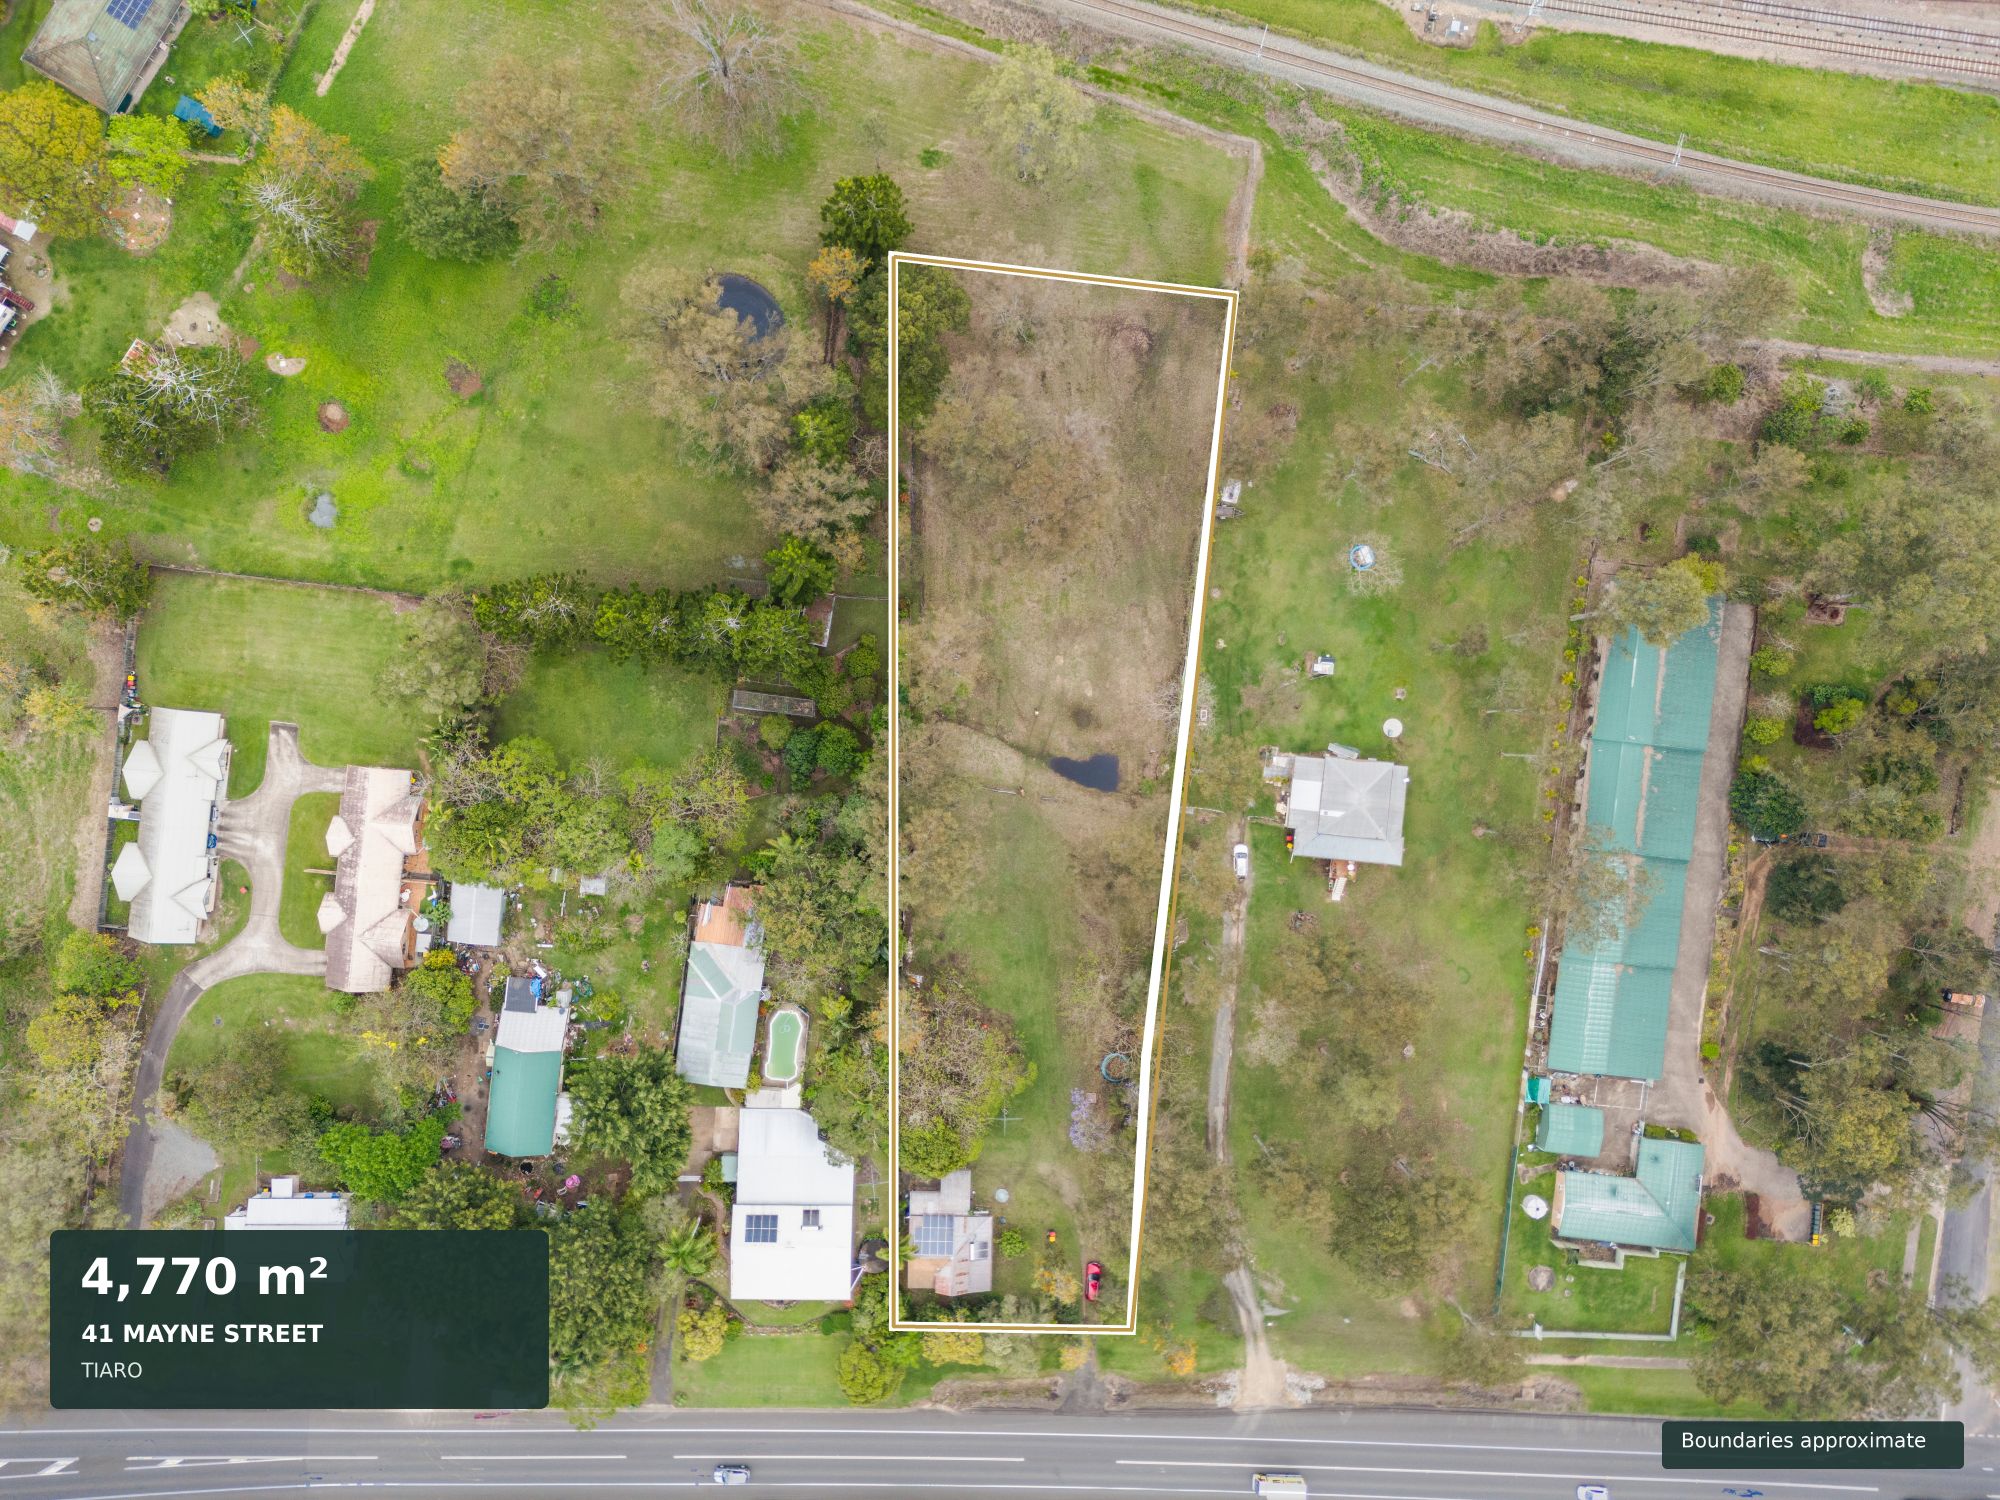
4,770m² of Land, Character and Possibility
House - TIARO QLD
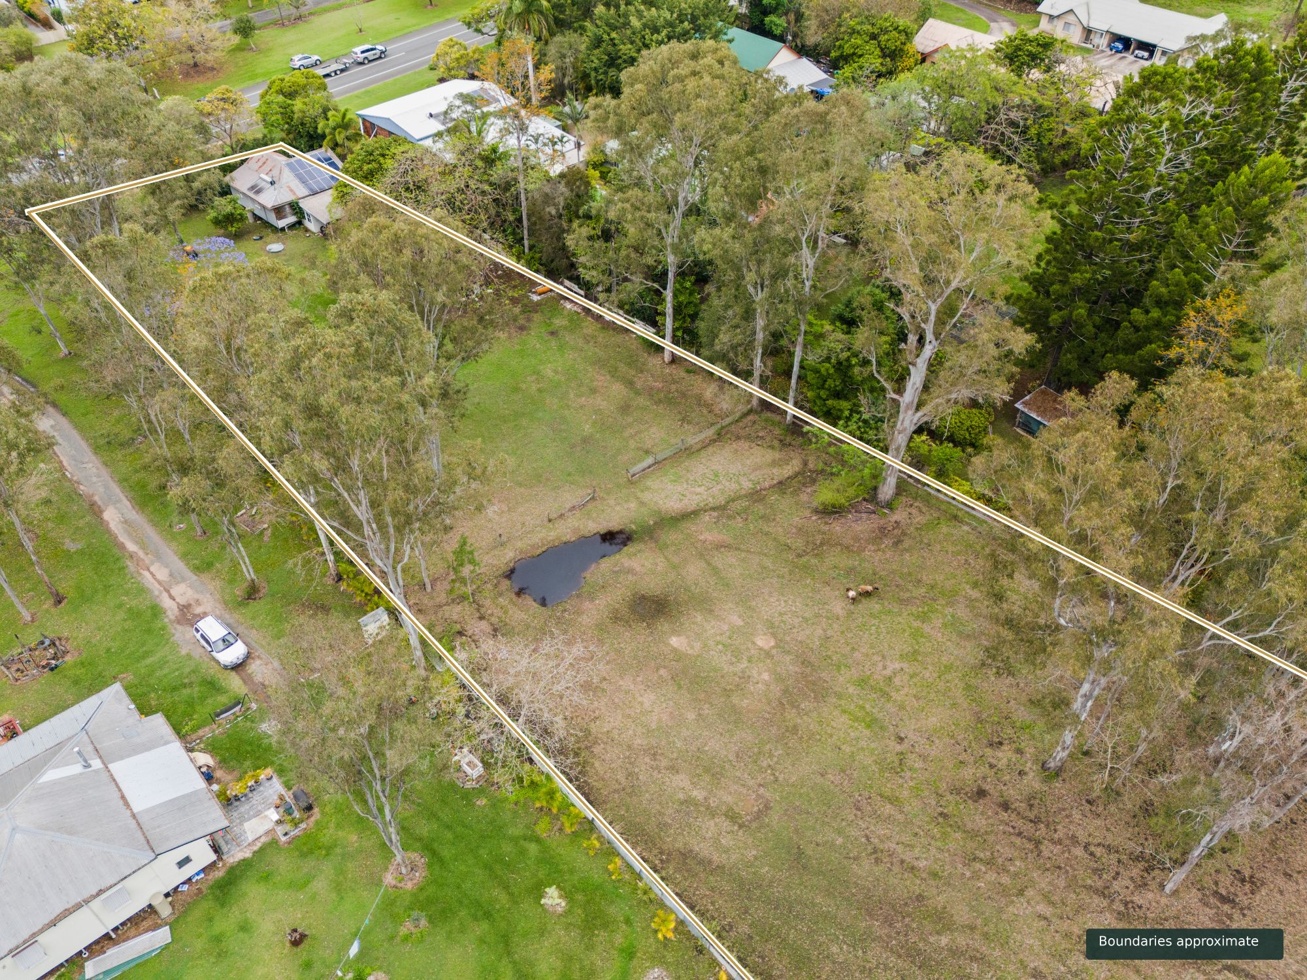
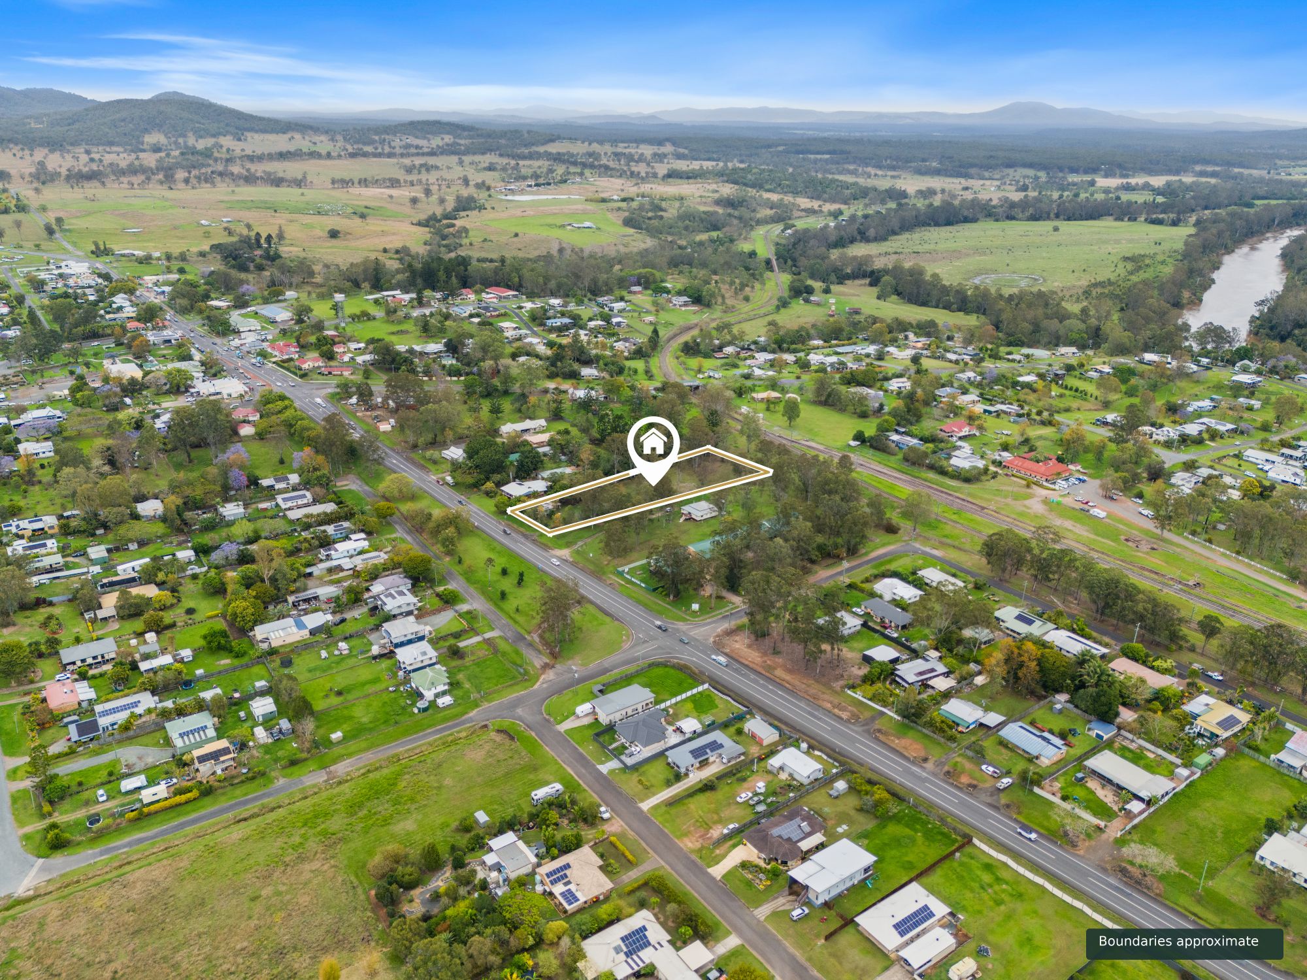
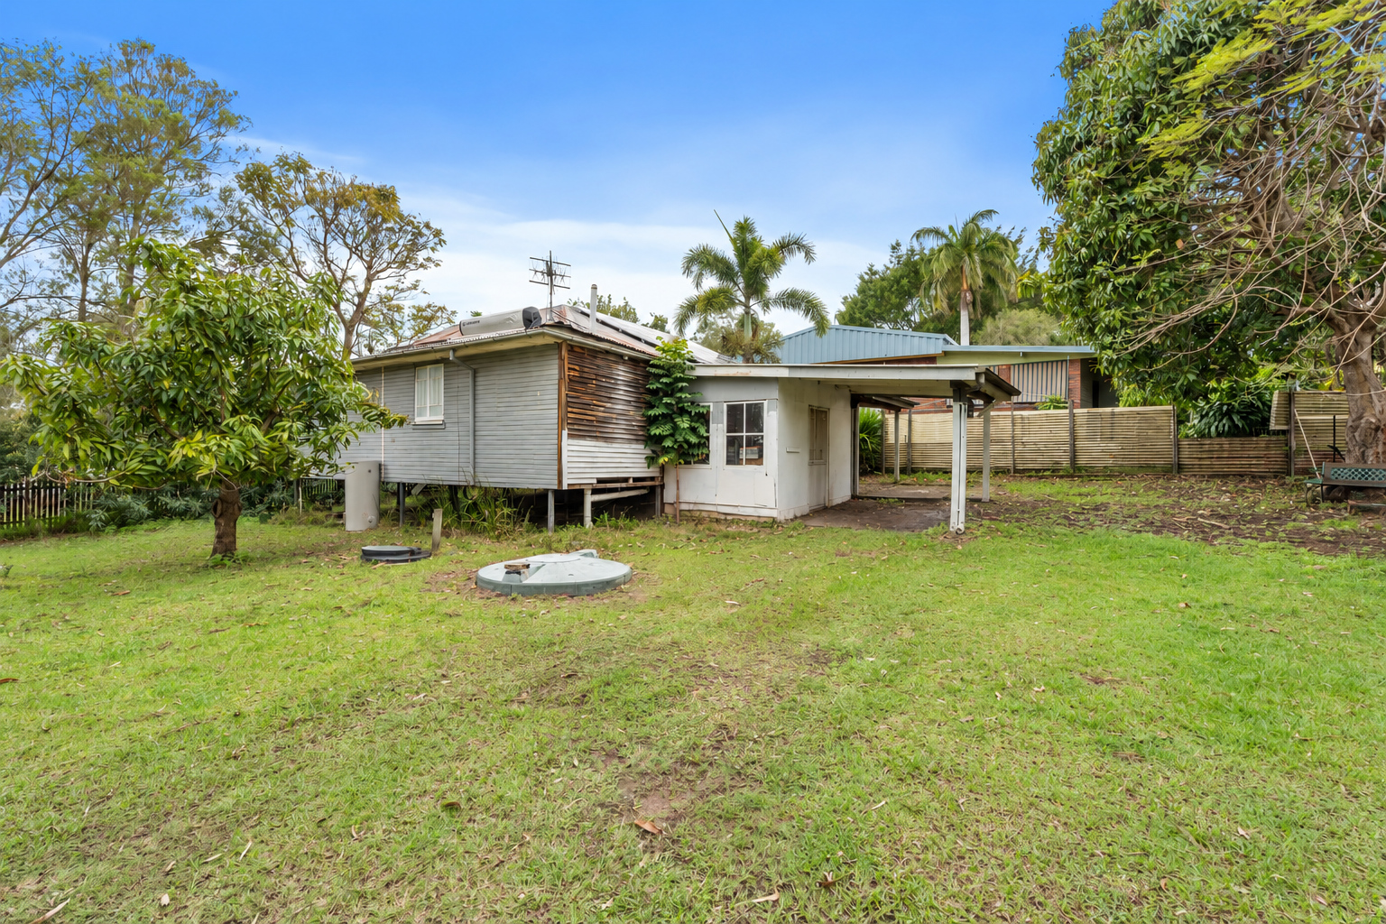
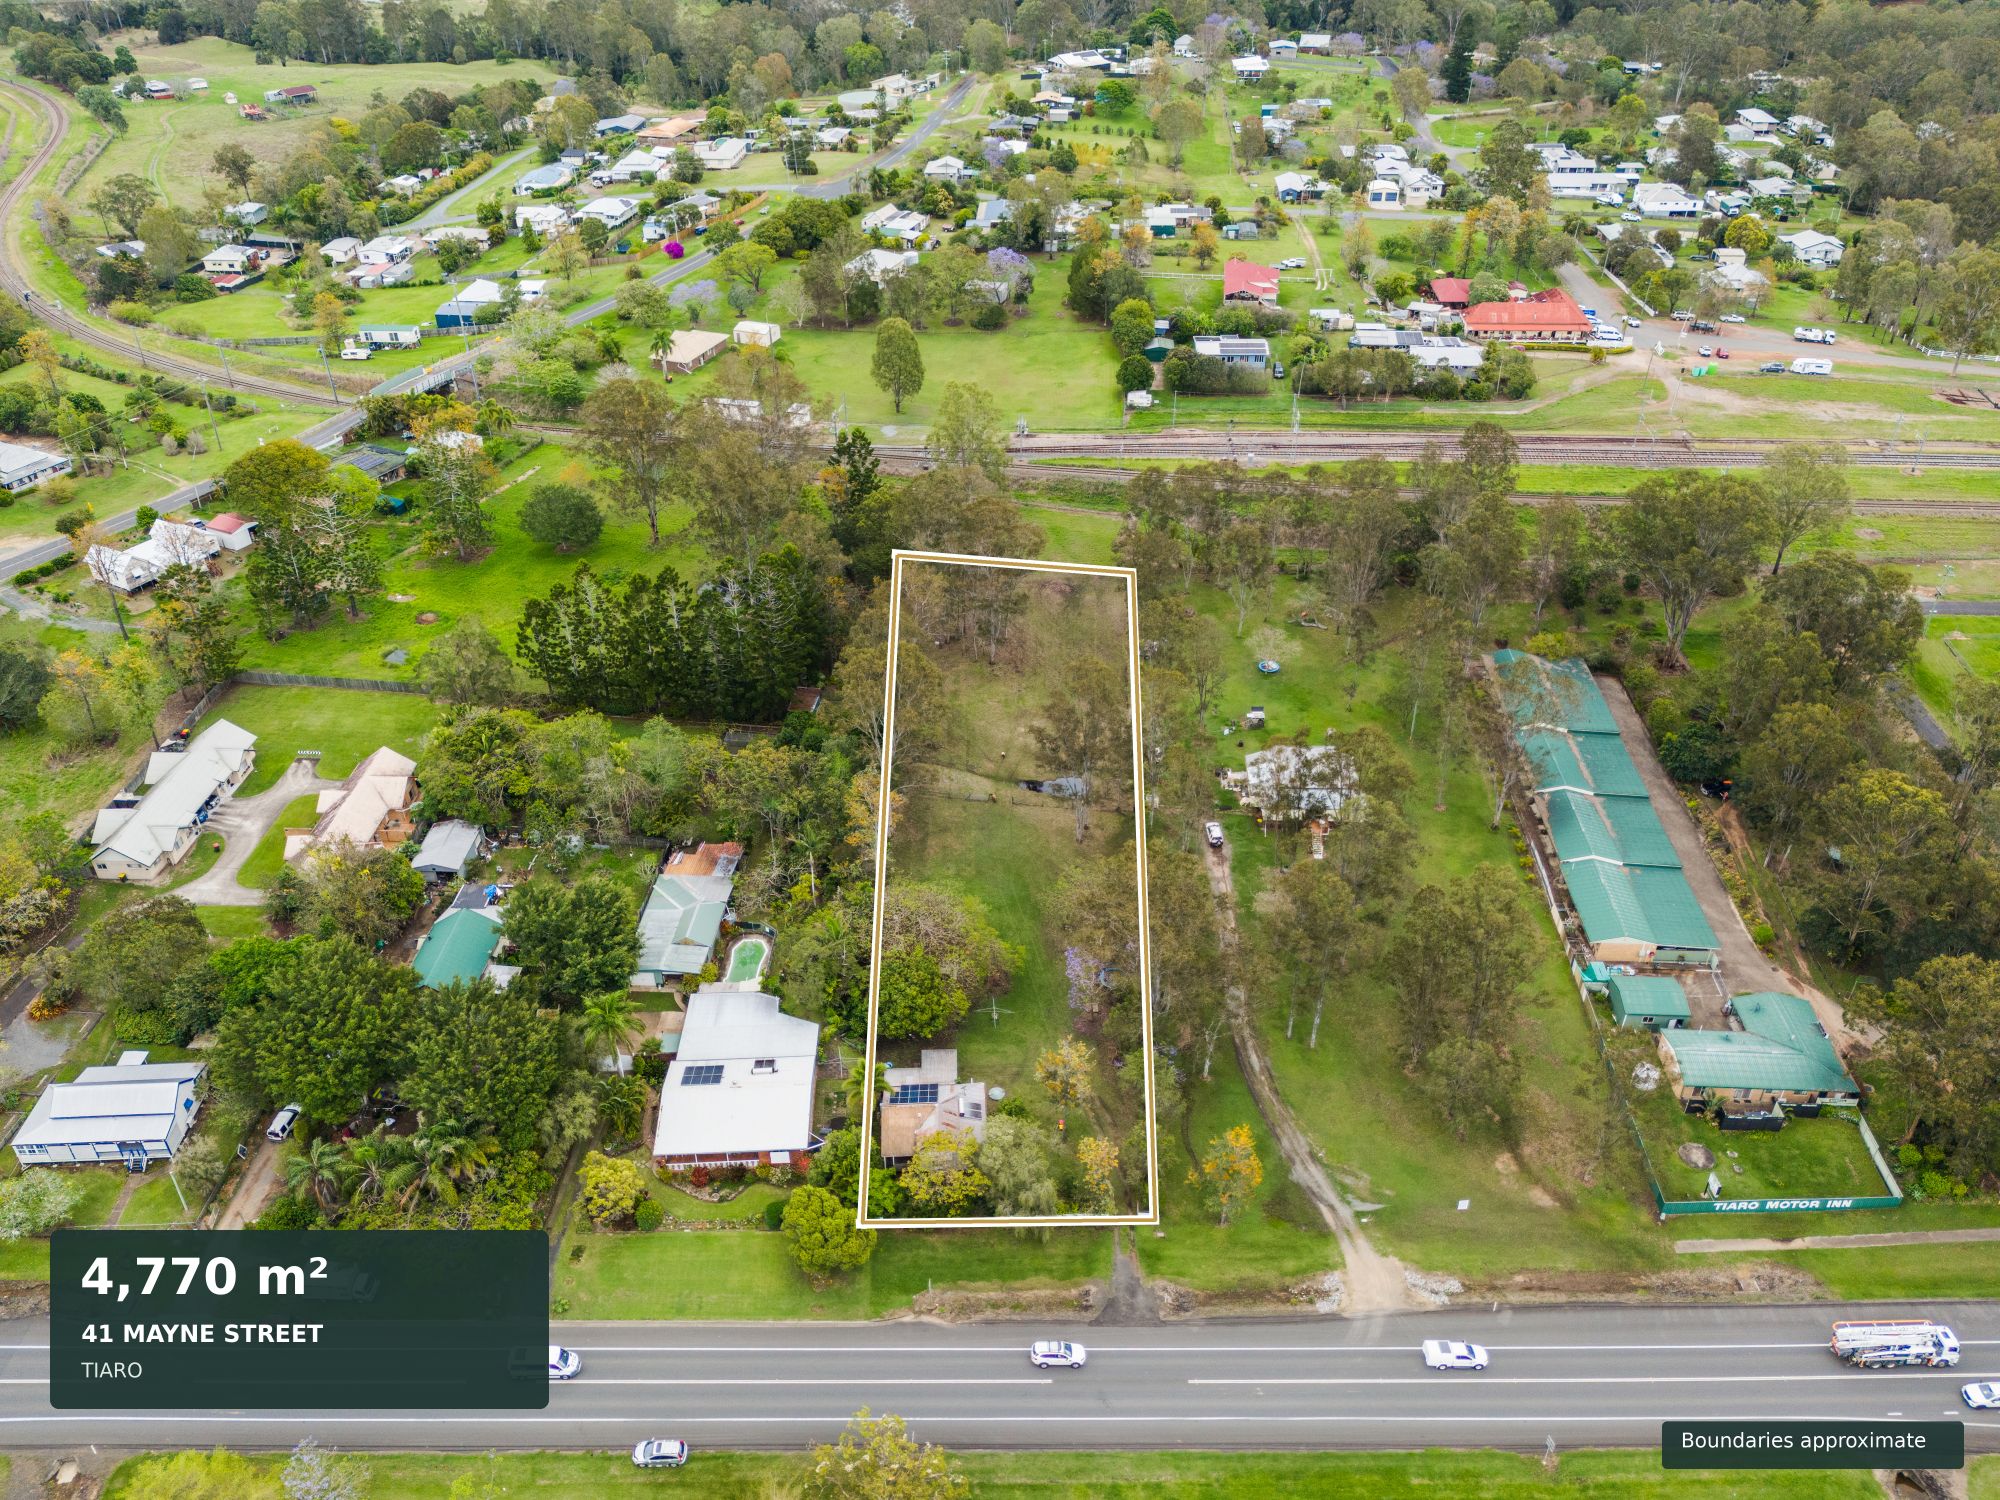
With a substantial 4,770m² allotment and Low Density Residential zoning, the land is the standout at 41 Mayne Street. Explore the possibilities for the existing home or investigate the site’s potential for future development or subdivision, subject to council approval.
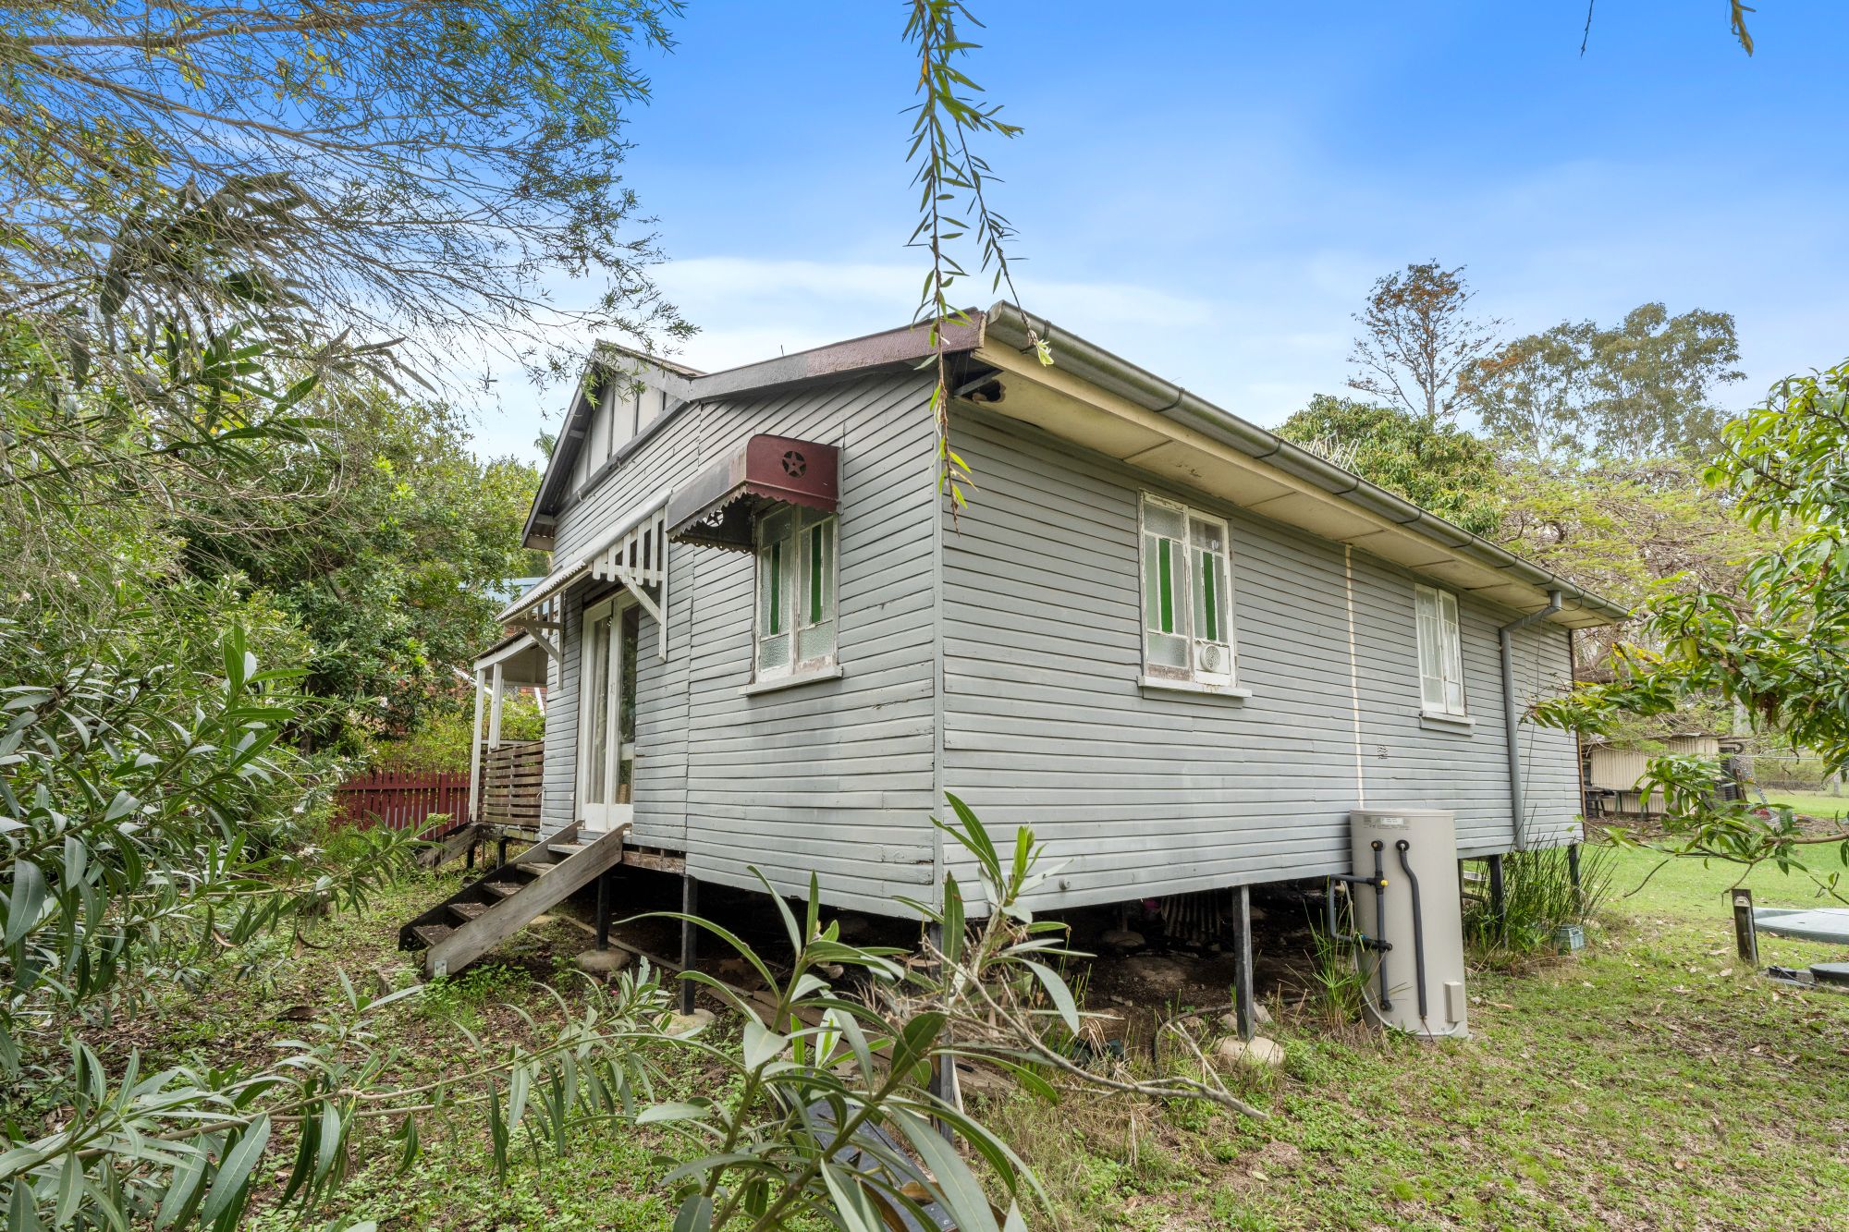
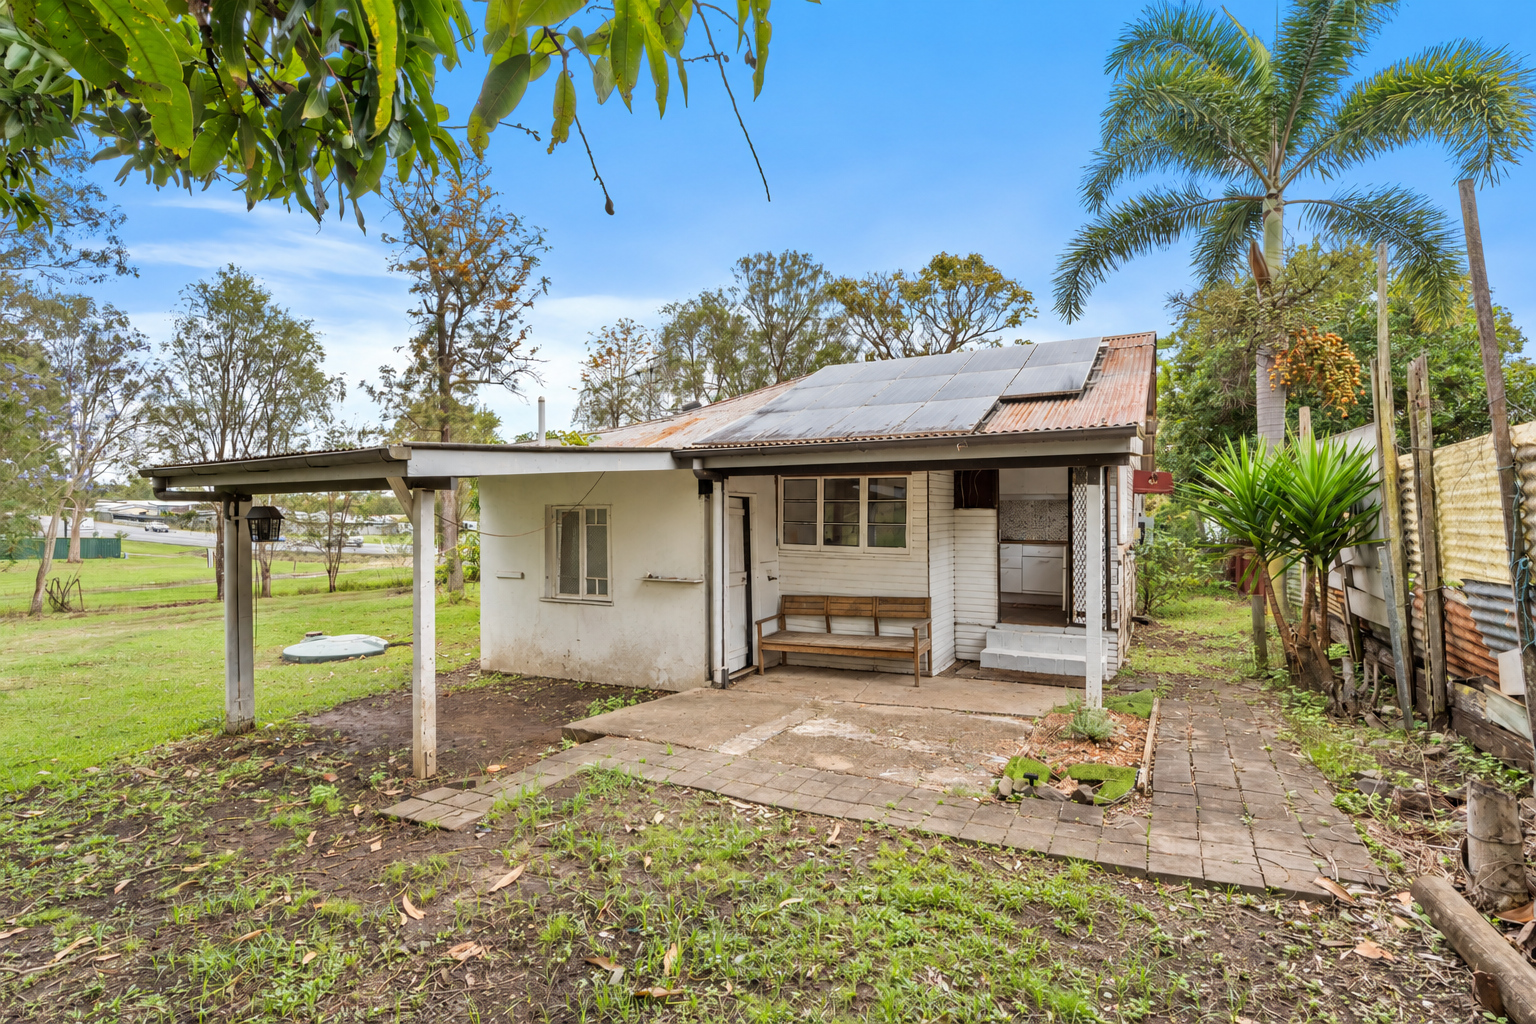
Positioned towards the front of the block, the two-bedroom cottage leaves a long stretch of established grounds behind it. Open grassed areas, mature trees and an existing shed provide space for gardens, outdoor projects and a backyard with room to grow.
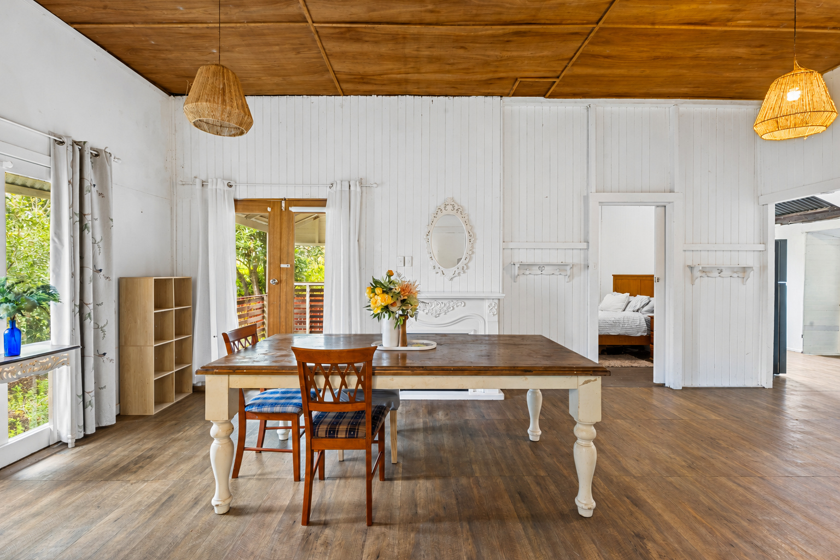
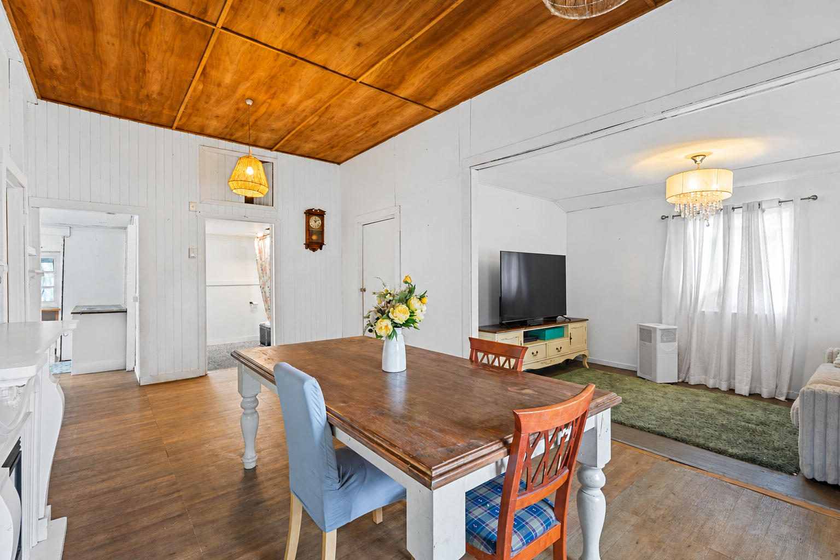
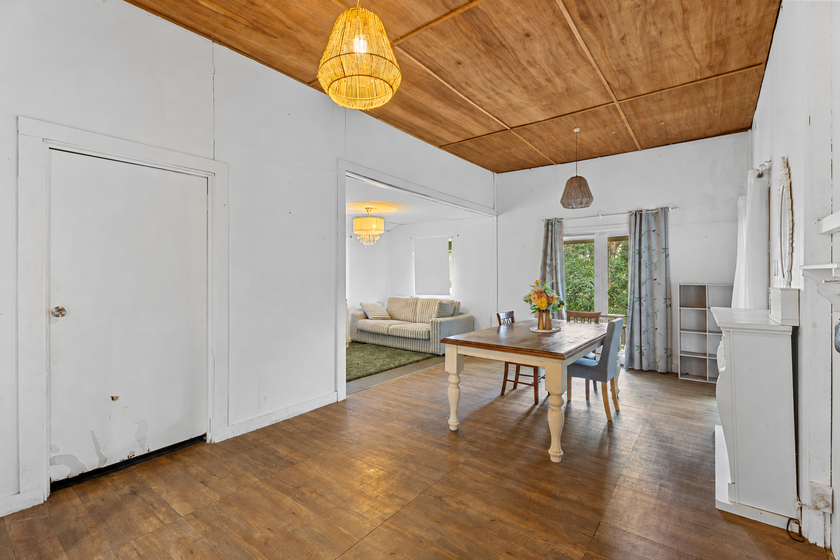
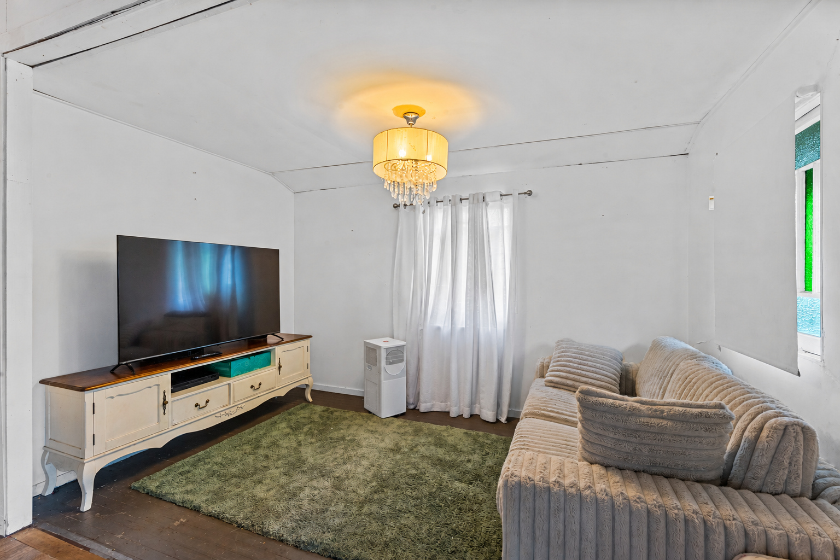
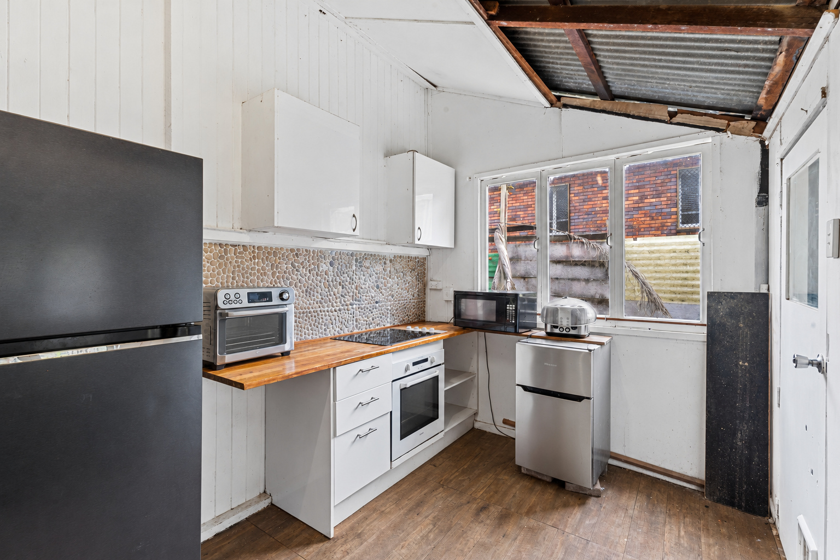
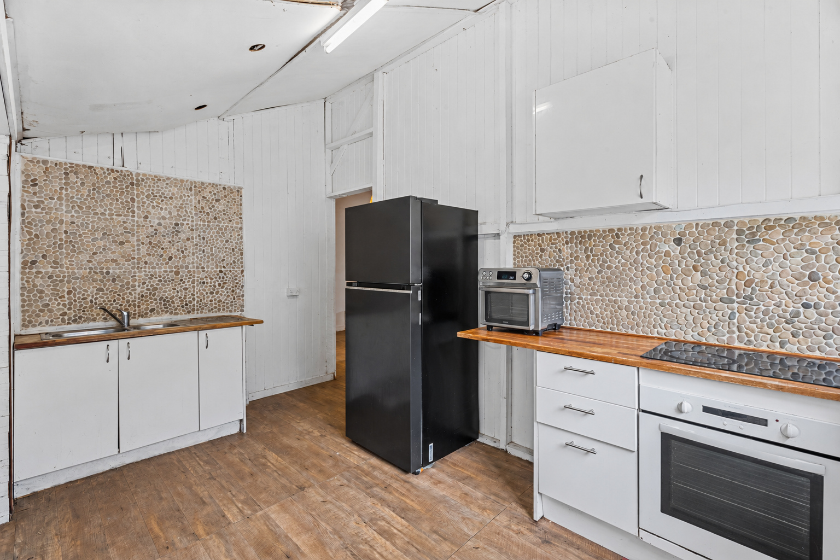
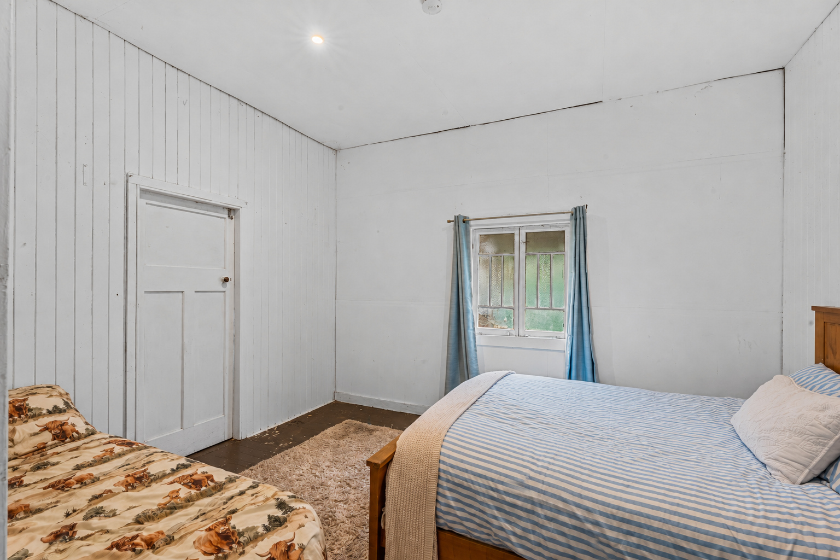
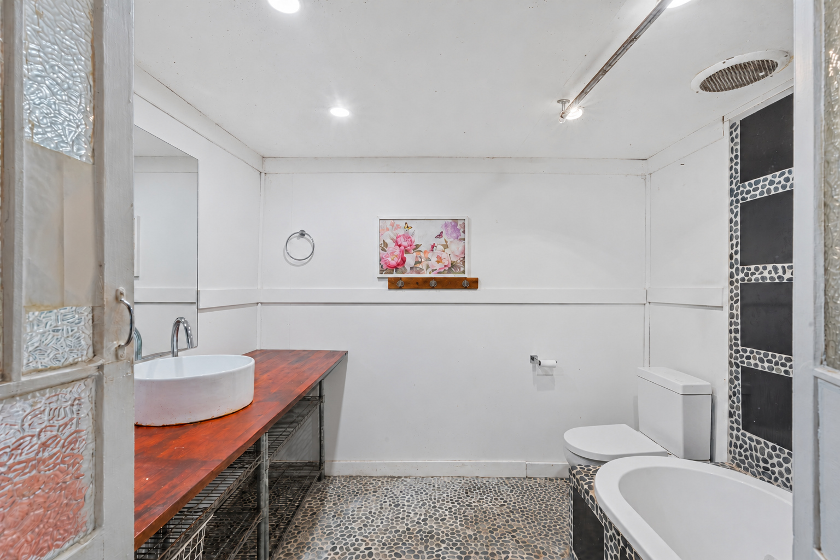
The cottage needs work and will appeal to buyers prepared to give it some attention. High ceilings, timber-lined walls and a timber-panelled dining ceiling offer character to build upon, while separate living and dining areas provide a practical starting point for fresh ideas. The kitchen features timber benchtops and existing cabinetry, with two bedrooms, one bathroom and a separate rear laundry completing the interior.
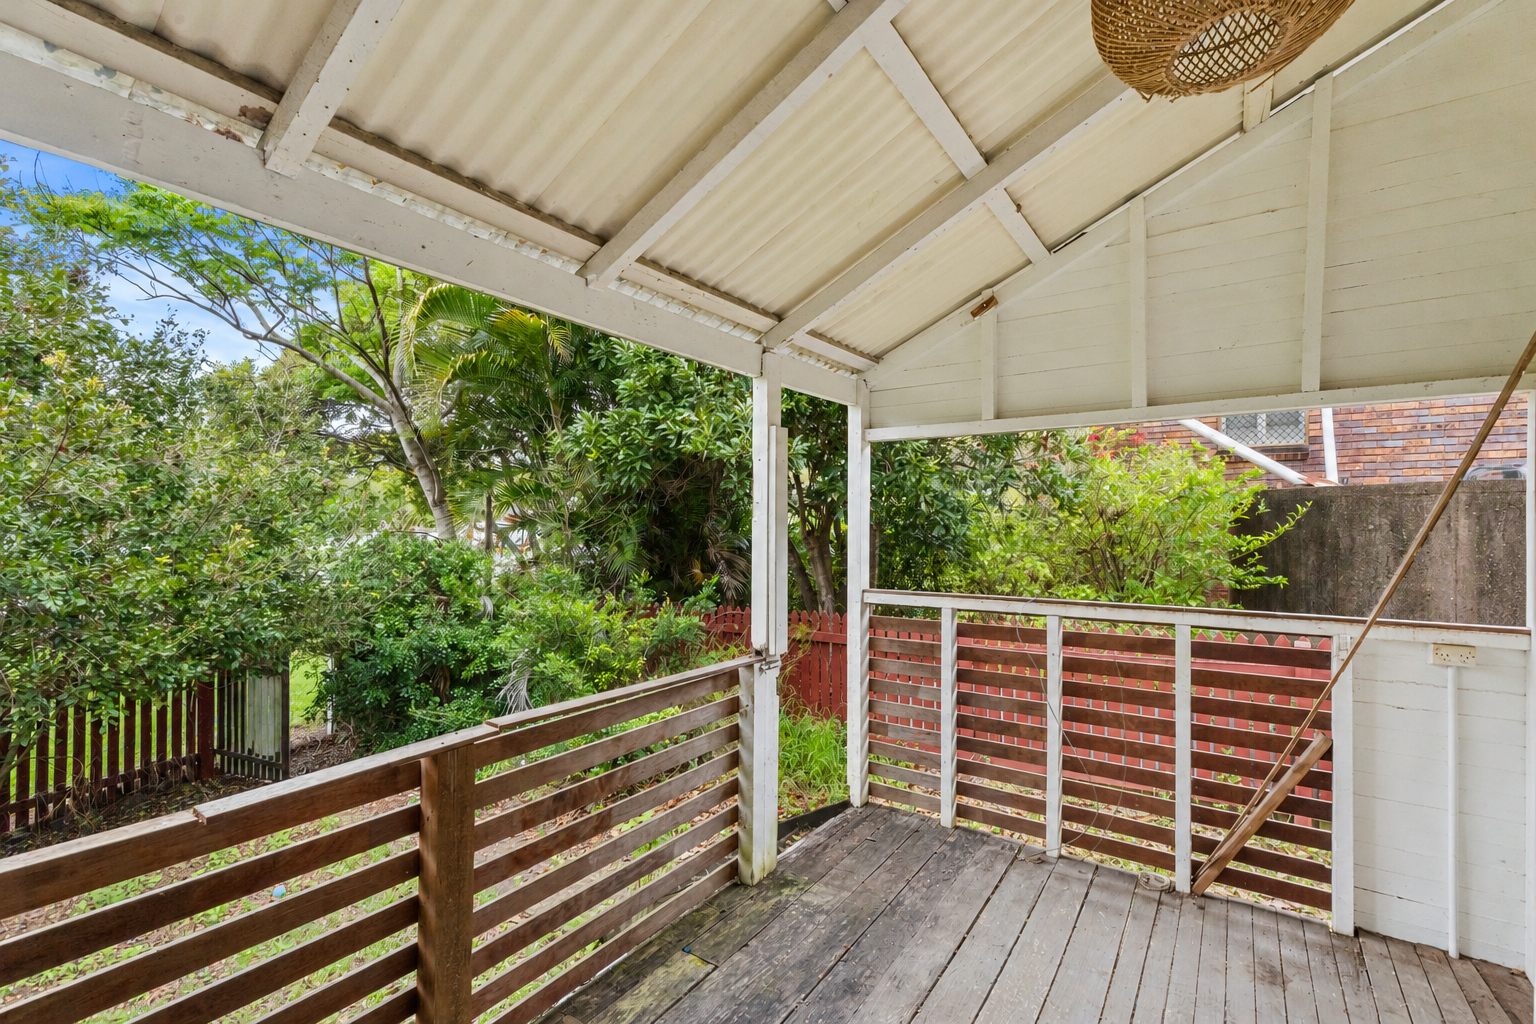
A front porch and covered rear patio connect the home to its surroundings, offering places to sit and appreciate the grounds as you consider your plans for the property.
For buyers seeking a substantial landholding with an existing home to improve, or those looking to investigate longer-term development possibilities, this is an opportunity worth exploring. Any development or subdivision would be subject to council approval and relevant planning requirements.
Contact Max Ward at Platinum Property Fraser Coast to arrange an inspection.
Property Features
- House
- 2 bed
- 1 bath
- 1 Parking Spaces
- Land is 4,770 m²
- Garage